

High-Precision 3C Optical Test

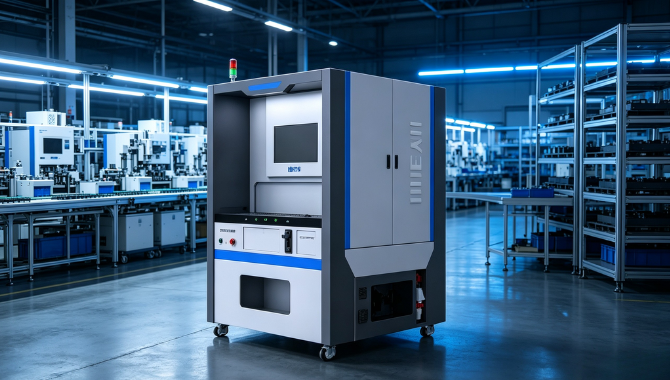
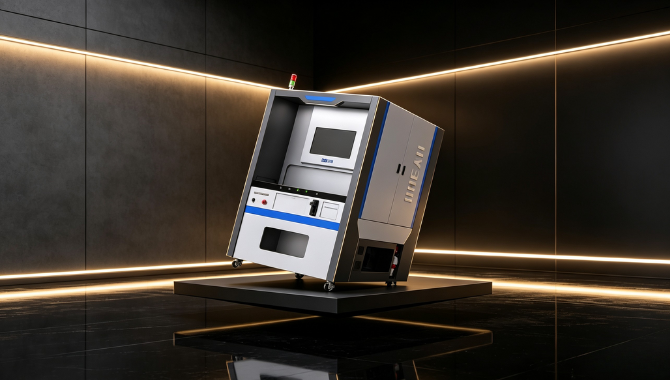
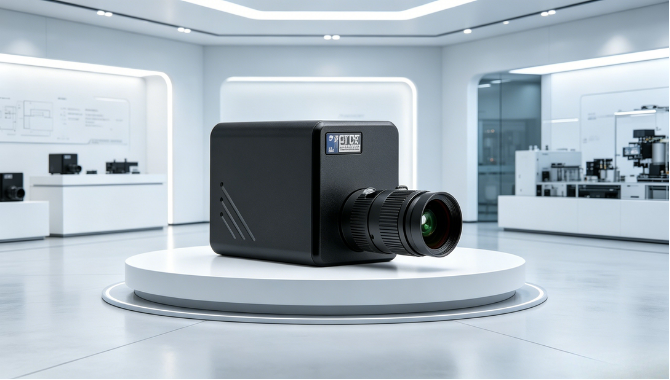
HY self-developed optical inspection equipment targets luminous 3C products, covering 9 core tests including brightness uniformity, chromaticity, color temperature, contrast, dispersion, MTF, FOV and distortion. It supports 1/5/9/13-point sampling & customizable ROI, compatible with RGBW test patterns. The system auto-generates full reports with CIE coordinates, distortion offset and average MTF. Non-contact & damage-free, ideal for mass inspection of mobile, tablet and wearable displays, stabilizing yield and eliminating manual test deviation.

Full MTF, Distortion & FOV Testing Ensures Camera Lens Optical Consistency

Camera lens optical performance directly decides mobile phone shooting quality, and incomplete test items of ordinary equipment miss hidden distortion and resolution defects. HY 3C optical tester completes full MTF measurement under horizontal, vertical and ±45° striped test charts, together with horizontal, vertical and diagonal FOV detection and 9-point TV distortion analysis. All optical parameters are automatically recorded and stored, helping lens factories screen unqualified lens modules before assembly and avoid post-assembly quality complaints.


Manual sampling inspection only captures partial lens optical data, which easily leads to batch outflow of defective products. HY software supports long-term local storage of all test records for 5 years, generating multi-dimensional analysis charts including MTF average trend and maximum distortion distribution. Factory quality control teams export standardized test reports for regular supplier audits. Many lens manufacturers apply this equipment to locate lens grinding process flaws, cutting overall lens reject rate by more than 62% within half a year.

Читать далее

Параметры настройки

Chemical-Resistance
Detection Parameter Customization
HY offers flexible detection parameter customization services, tailoring specific indicators for brightness, chromaticity, uniformity, contrast, MTF and other test items according to customer product characteristics and testing standards. Supporting multiple sampling modes including 1-point, 5-point, 9-point, and 13-point, with freely adjustable ROI area size and position, it meets the inspection needs of different sizes and types of 3C products. Our professional technical team follows up throughout the process to ensure the testing solution perfectly matches customer quality standards.
Highly Translucent
Optical System Customization
Based on the optical characteristics and detection accuracy requirements of customer products, HY can customize industrial cameras with different resolutions, optical lenses with different focal lengths and magnifications, and imaging sensors with various spectral response ranges. For special inspection scenarios, special band light source systems such as UV and infrared can also be customized, ensuring clear and accurate imaging results under various complex optical conditions, providing a reliable data foundation for subsequent algorithm analysis.
Strong Resistance
Automation Integration Customization
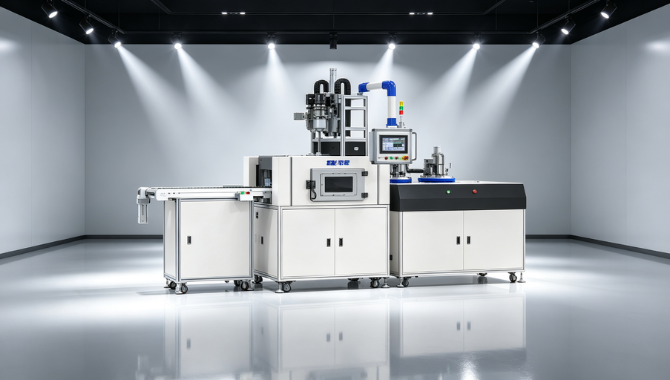
HY optical inspection equipment supports deep automation integration customization, allowing custom design of loading/unloading mechanisms, product positioning fixtures, conveyor systems and other automation units based on customer production line layout and production cycle. It supports seamless integration with MES systems and PLC control systems, enabling real-time upload of inspection data and production process linkage. Our professional integration team provides full-process services from solution design, on-site installation to commissioning and training, ensuring the equipment quickly integrates into existing production systems.
Good Resistance
Appearance & Structure Customization
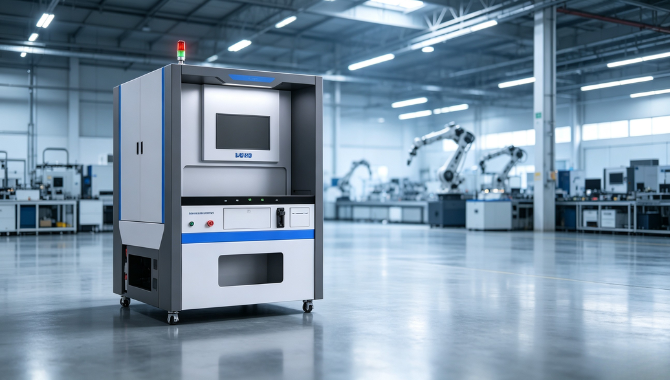
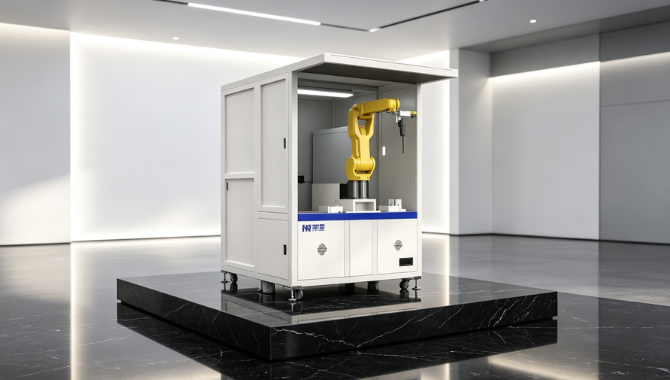
HY provides equipment appearance and structure customization services, allowing customization of equipment size, shell color, operation interface layout, etc., according to customer workshop space, cleanliness requirements, and brand visual specifications. Supporting special industrial environment adaptation designs such as anti-static, dust-proof, and waterproof, it meets the usage requirements of different grades of production workshops. Our professional industrial design team ensures the equipment not only meets functional requirements but also combines aesthetics with ergonomic operation experience.

Choosing the Right Optical Inspection Equipment Supplier for Your 3C Business
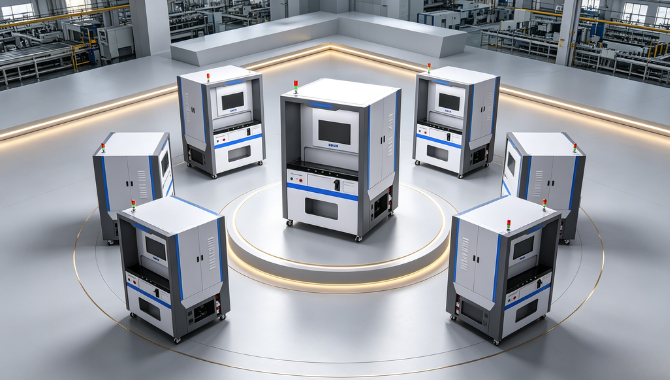
Selecting the right optical inspection equipment supplier is crucial for the success of your 3C electronics manufacturing business. With so many options on the market, how do you make the right choice?
First, consider technical expertise. Look for a supplier with deep experience in the 3C industry and a proven track record of delivering high-quality optical solutions. They should have in-house R&D capabilities for both hardware and software, ensuring they can customize solutions to your specific needs. Second, evaluate customization capabilities. Every production line is different, and your equipment should be tailored to your products, processes, and quality standards. A good supplier will work closely with you to understand your requirements and develop a solution that fits perfectly. Third, consider after-sales service and support. Optical inspection equipment is a long-term investment, and you need a supplier who will be there for you with technical support, maintenance, and upgrades. Look for suppliers with comprehensive service packages, remote diagnostics capabilities, and fast response times. Finally, check references and case studies from other 3C manufacturers to ensure the supplier has a solid reputation in the industry.

Automated Optical Inspection vs. Manual Inspection: A Cost-Benefit Analysis

For 3C electronics manufacturers, choosing between automated optical inspection (AOI) and manual inspection is a critical decision that impacts both quality and costs. Let’s break down the key differences and benefits.
Manual inspection relies on human visual inspection, which is subjective, inconsistent, and prone to errors. Human inspectors can only detect defects above 0.1mm, and fatigue leads to decreasing accuracy over time. Labor costs are also significant, especially for high-volume production. Automated optical inspection, on the other hand, offers micron-level accuracy, consistent results, and much faster detection speeds. A single AOI system can replace multiple manual inspectors, significantly reducing labor costs. Additionally, automated systems provide objective data and detailed reports, enabling better process control and quality tracking. While the initial investment in AOI equipment is higher, the long-term savings in labor costs, improved yield rates, and reduced rework make it a cost-effective choice for most 3C manufacturers. The data-driven insights also help optimize production processes, leading to continuous quality improvement over time.

Blue Light Testing for Displays: Meeting Consumer Demand for Eye-Healthy Products
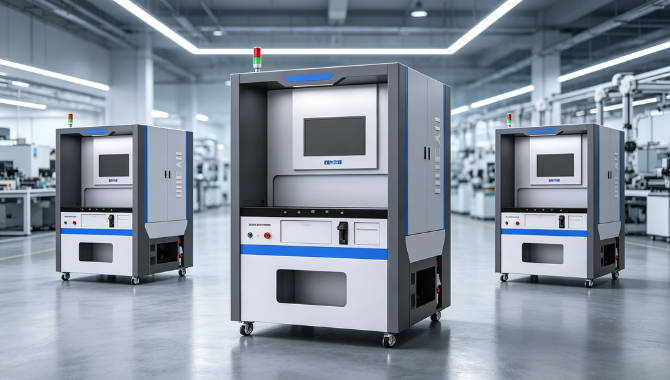
As people spend more time in front of screens—whether for work, education, or entertainment—concerns about blue light exposure and eye health continue to grow. This has made blue light testing an essential part of display quality control for 3C electronics manufacturers.
Modern optical inspection equipment can accurately measure blue light emission levels, spectral distribution, and blue light hazard values, helping manufacturers evaluate the eye-protection performance of their displays. This testing is crucial for developing products with eye-friendly modes, optimizing backlight designs, and meeting international standards like IEC and GB. Consumers are increasingly willing to pay premium prices for displays certified as low-blue-light or eye-friendly. By incorporating comprehensive blue light testing into your quality control process, you can tap into this growing market segment, differentiate your products from competitors, and build trust with health-conscious consumers. It’s not just about compliance—it’s about meeting customer expectations and building a reputation for quality and care.

VR/AR Optical Testing: Ensuring Optimal User Experience

The VR/AR industry is growing rapidly, with applications ranging from gaming and entertainment to education and enterprise training. But what sets apart a great VR/AR experience from a mediocre one? The answer lies in optical quality.
Optical testing is crucial for VR/AR products because it directly impacts user comfort and experience. Key parameters like Field of View (FOV), distortion, MTF (Modulation Transfer Function), chromatic dispersion, and Mura uniformity all affect how users perceive the virtual world. Poor optical quality can cause eye strain, headaches, and motion sickness, leading to negative user reviews and product returns. Professional optical inspection equipment can accurately measure all these parameters, helping manufacturers optimize their lens designs, display configurations, and overall product performance. By investing in comprehensive optical testing, VR/AR companies can deliver immersive, comfortable experiences that keep users coming back for more.

Core Advantages

Leading Technology: Mastering core optical imaging and algorithm technologies, with detection accuracy reaching micron level, and multiple technical indicators reaching internationally advanced levels.
Reliable Quality: Strict quality control system and standardized production process ensure strong equipment stability, low failure rate, and good long-term operation consistency.
Efficient Detection: Automated inspection process greatly improves efficiency; a single device can replace multiple manual inspectors, reducing labor costs.
Deep Customization: Strong non-standard customization capability, from optical systems and software algorithms to automation integration, all configurable on demand.
Comprehensive Service: Professional technical team provides full-process support, quickly responding to customer needs and ensuring stable equipment operation.
Scale Strength: Years of industry deep cultivation, serving many well-known 3C enterprises, accumulating rich industry experience and technical precipitation.

Application Fields & Scenarios

Applied to final optical inspection of mobile phone front screens, covering luminance uniformity, chromatic aberration, 9-point distortion and MTF resolution testing. Multiple sampling modes detect local mura and color shift invisible to human eyes. Test data synchronizes to factory MES, binding serial numbers for full product traceability. It replaces manual visual inspection, cutting screen rework rate and meeting flagship phone strict display optical standards.
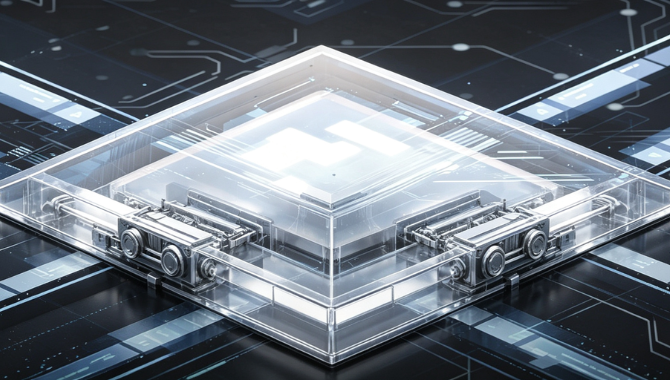
Suits small curved/mini rectangular wearable luminous screens. Custom compact fixtures adapt tiny display dimensions, supporting 13-point fine sampling for tiny ROI regions. The dispersion and FOV test module verifies curved screen edge color deviation. Small footprint fits small-scale workshop space, balancing full optical test functions and low equipment investment for wearable electronics manufacturers.

Targets medium-size display panels of laptops and tablets, measuring 4*4/5*5 checkerboard contrast and light-dark field contrast to eliminate uneven backlight defects. Standard RGBW test patterns calibrate overall color consistency. Batch test reports can be exported in Excel for monthly quality audit, helping panel suppliers pass brand factory quality audits efficiently.
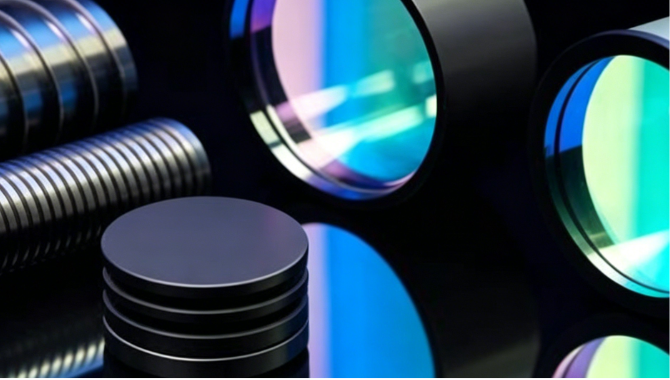
Used for pre-mass-production verification of phone camera lenses. It automatically tests MTF at horizontal/vertical/±45° stripes, FOV horizontal/vertical/diagonal angles and 9-point TV distortion. Engineers adjust sampling parameters to simulate different shooting distances, collecting optical performance data for lens iteration and standardized R&D report filing

Detects luminance uniformity and chromaticity deviation of Mini/Micro LED backlight units with multi-point sampling modes. High-precision color difference calculation eliminates batch color inconsistency. Independent optical darkroom blocks ambient light interference, ensuring stable test data even in continuous three-shift mass production to reduce defective backlight outflow.
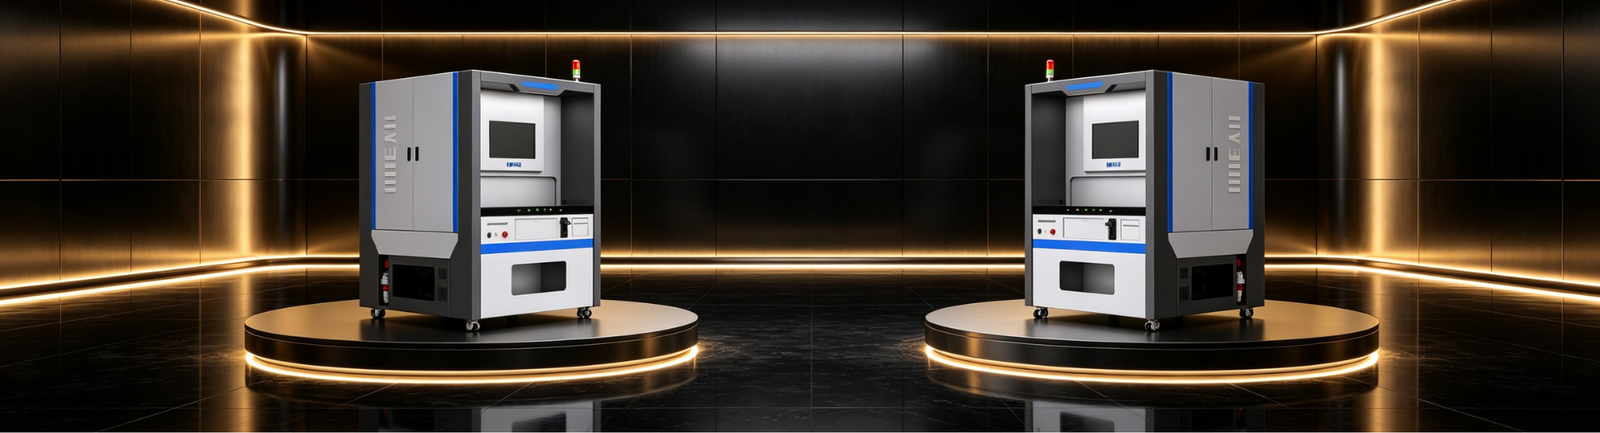
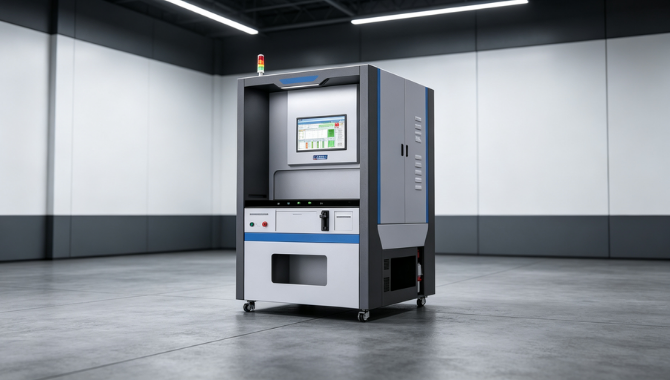
One-Stop Display QC Solution

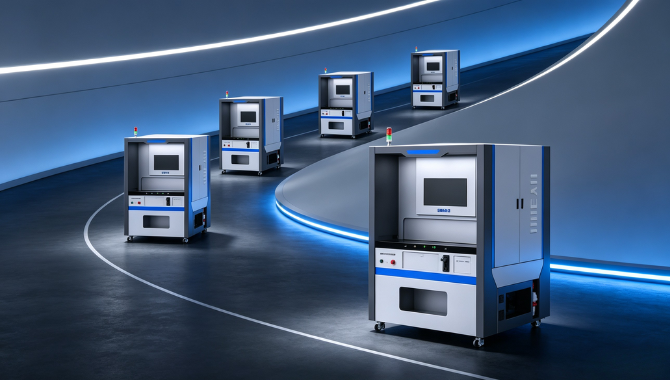
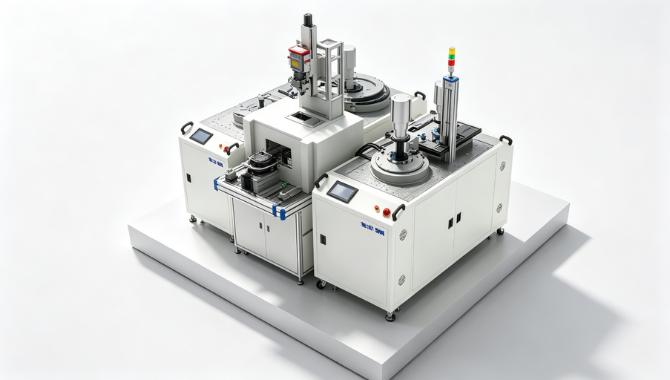
No multiple testers needed—HY integrated 3C optical equipment integrates 9 optical test functions to finish full inspection of brightness, color, contrast, dispersion, FOV, distortion and resolution. Customizable 44/55 checkerboards, multi-color stripes and 9-point distortion patterns are available with flexible sampling settings. Real-time data export connects MES systems, cutting overall procurement and maintenance cost for mass production of small & medium consumer displays.

  • “We use HY optical tester for new screen prototype optical verification. All test thresholds, sampling modes and ROI ranges can be modified freely, which helps us test dispersion and distortion under different standards. Custom report templates greatly reduce our workload of sorting R&D test documents.”

  • “Our Mini LED backlight panels need uniform luminance and chromaticity inspection with multi-point sampling. HY equipment’s independent darkroom blocks workshop stray light effectively, so batch test data won’t fluctuate. After putting it into use, outflow of uneven backlight defective products has almost disappeared.”

  • “As a small wearable screen manufacturer, we have limited workshop space and tight budget. HY compact optical tester fits our site perfectly, with complete luminance, chromaticity and contrast test functions at half the cost of full-automatic large machines. Remote technical support saves much maintenance travel cost for us.”

  • “Our lens products require strict MTF, distortion and FOV full testing. Previous separate testing devices brought low efficiency, while HY integrated machine covers all optical items in one station. The software stores 5-year test records, which helps us quickly locate lens grinding defects and lower batch reject rate obviously.”

  • “We purchased three sets of HY 3C optical testers for OLED screen production last year. Adjustable multi-point sampling and free ROI editing greatly cut screen rework caused by undetected local color shift. MES data docking simplifies our daily quality audit, and the sealed darkroom ensures consistent test data even during hot summer three-shift production.”

Alternative Names

optical inspection equipment/3c optical testing/aoi inspection machine/visual inspection system/automated optical inspection/display testing equipment/led optical testing/vr ar optical testing/mini led inspection/micro led testing/brightness measurement/chromaticity testing/color uniformity test/contrast measurement/mtf testing/fov measurement/distortion testing/demura correction/mura detection/blue light testing/eye protection display testing/lcd optical testing/oled display testing/qled quality control/display panel inspection/screen quality testing/camera module testing/lens optical testing/optical measurement instrument/industrial vision inspection/machine vision system/ai visual inspection/precision optical testing/high speed inspection/inline inspection system/offline inspection equipment/quality control machine/manufacturing inspection equipment/electronics quality testing/consumer electronics inspection/3c product quality/optical test solution/custom inspection equipment/automated quality control/factory inspection machine/production line testing/optical test system/display metrology/led testing equipment/ar vr test equipment
Отправить запрос сейчас
ru_RUРусский
Прокрутить вверх